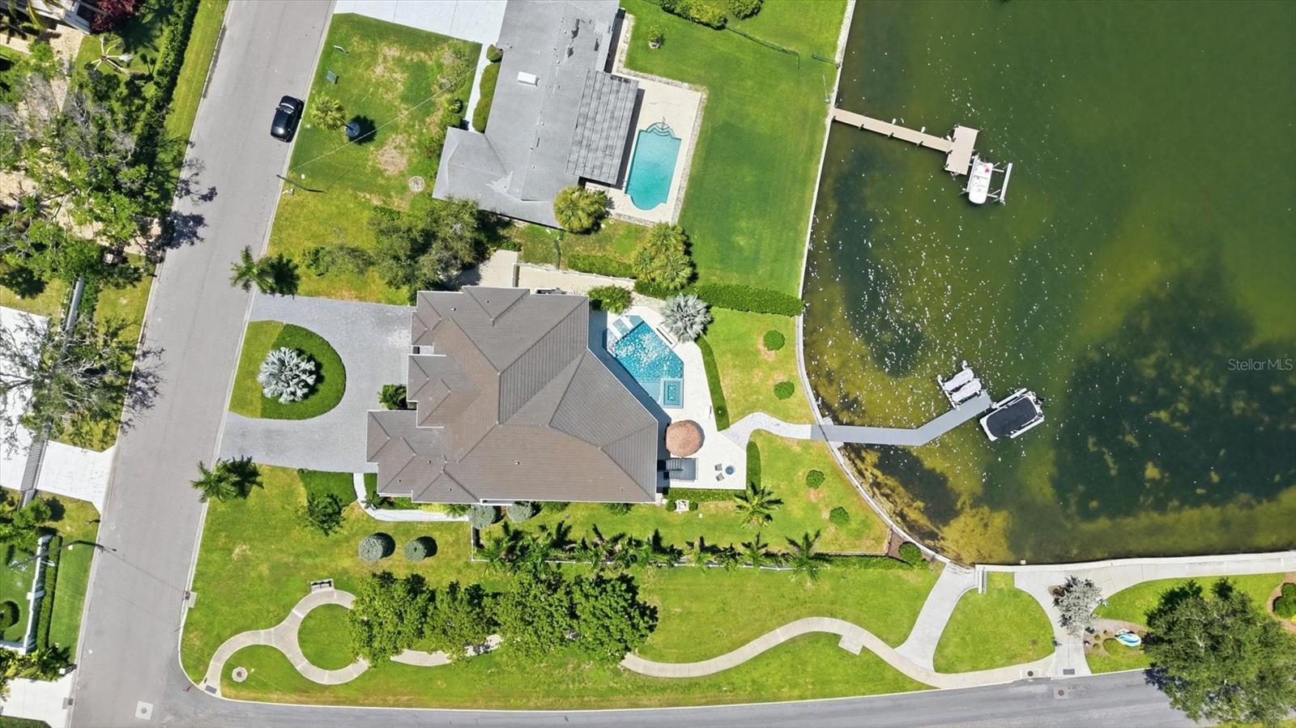
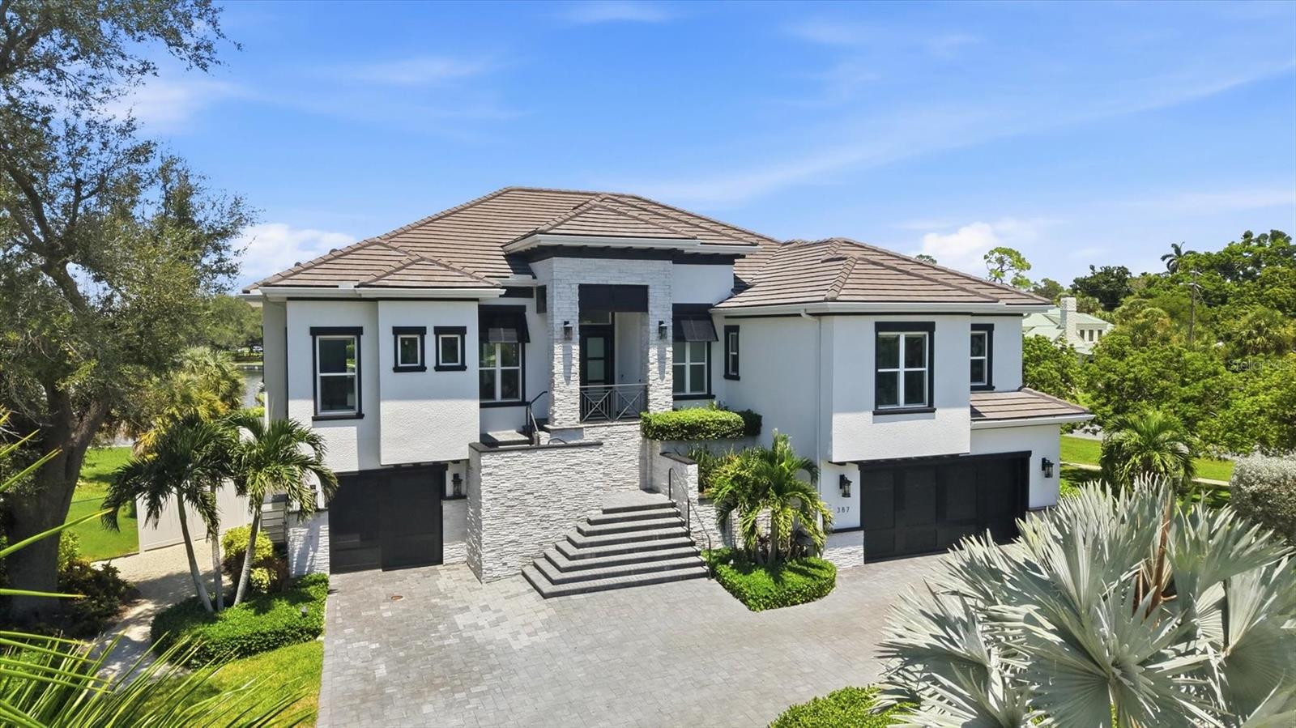
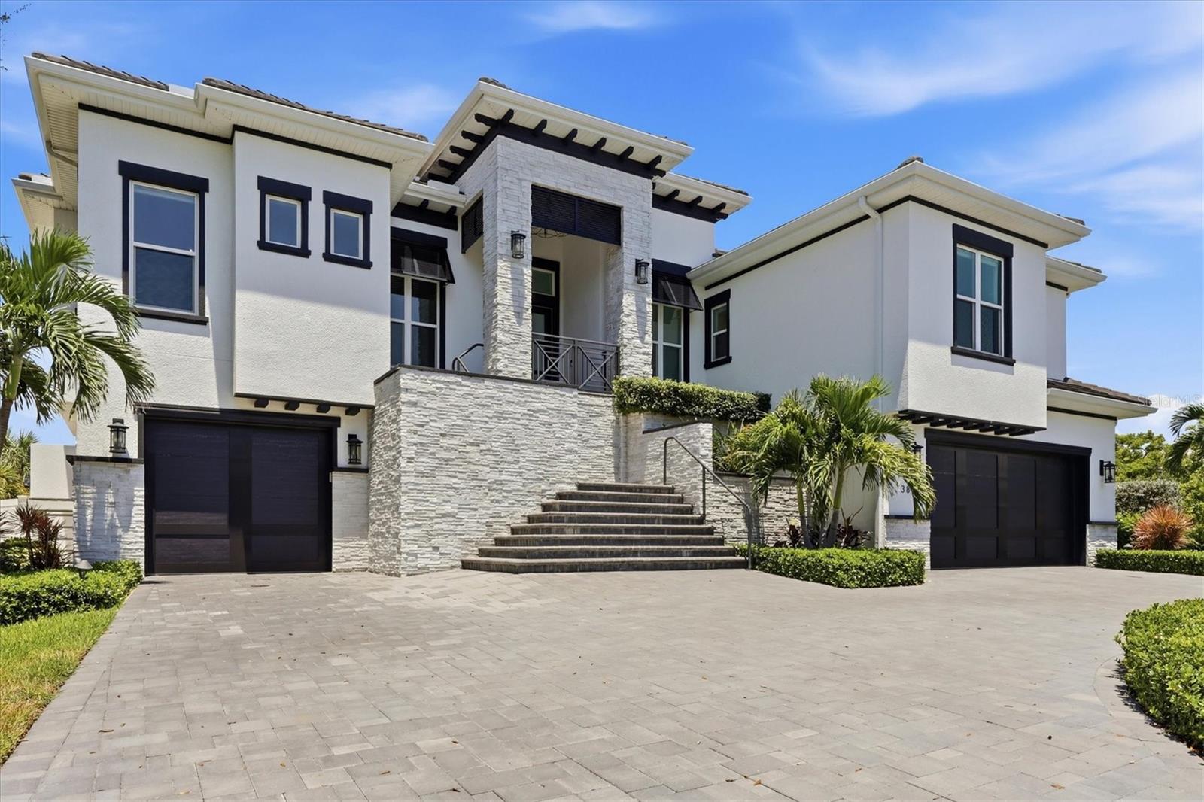
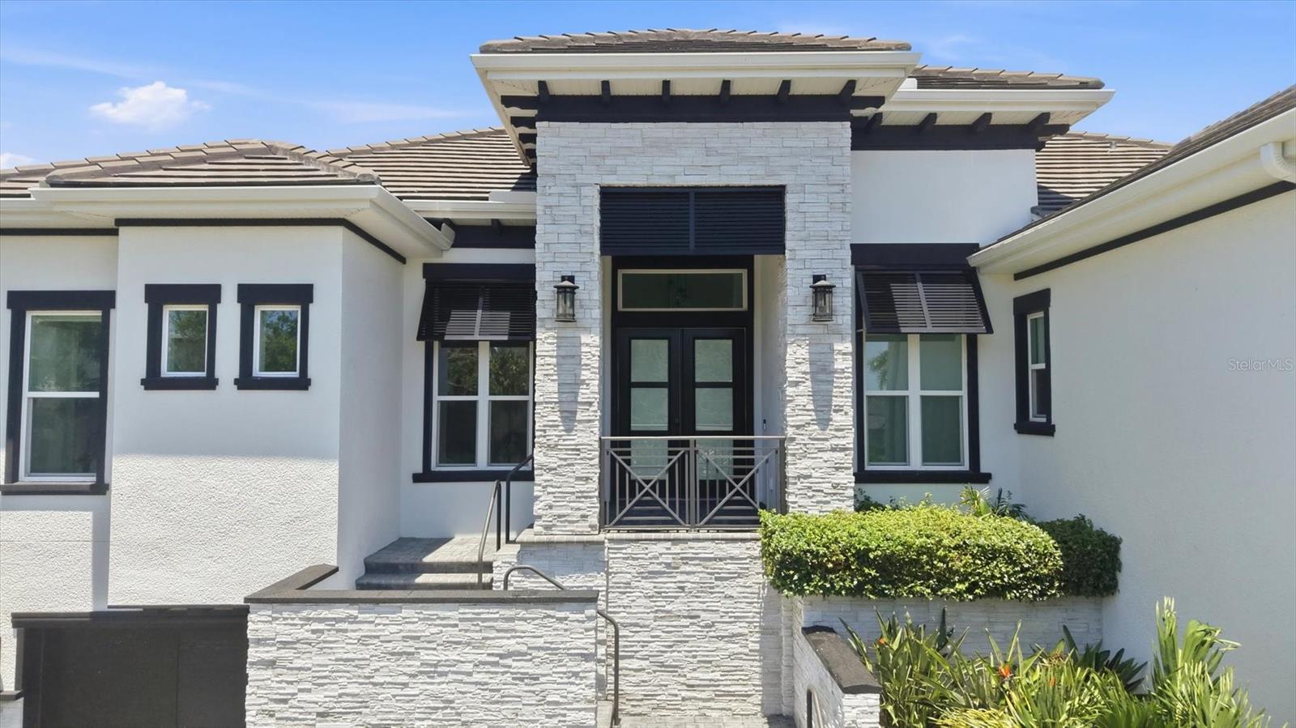
SRQ Builders completed this Sapphire Shores waterfront estate in 2022. It has 117 feet of frontage on a protected yacht basin with views of Sarasota Bay. On 0.52 acres, the residence has four bedrooms, three full baths and one half bath in 5,592 square feet of air-conditioned living space, with 9,065 square feet under roof. The main floor holds all four bedrooms, three of them en-suite, along with the half bath. The lower level adds a game room, a second living area and flex space, and a private elevator serves both levels. Ceilings reach 18 feet over a stone feature wall with a 60-inch fireplace. The kitchen has two curved granite waterfall islands, a full Thermador package and a walk-in pantry. The primary suite looks out on the bay and has a 70-inch soaking tub and California Closets. Outside are two covered lanais, two outdoor kitchens, a tiki hut, a fire pit and a gas-heated pool and spa with a sun shelf and swim-up bar. The gated Trex dock has a 13,000-pound boat lift and a 10,000-pound personal watercraft lift. The home also has impact windows, smart-home technology, three air-conditioning systems and five garage spaces. Downtown Sarasota, The Ringling and St. Armands Circle are a short drive away.
Save
Ask
Tour
Hide
Share
Listing Snapshot
Price
$7,595,000
Days On Site
90 Days
Bedrooms
4
Inside Area (SqFt)
5,592 sqft
Total Baths
4
Full Baths
3
Partial Baths
1
Lot Size
0.52 Acres
Year Built
2022
MLS Number
A4702873
Status
Active
Property Tax
$68,598
HOA/Condo/Coop Fees
$2.5 monthly
Sq Ft Source
Appraiser
Friends & Family
React
Comment
Invite
No Comments Yet
Did you know? You can invite friends and family to your search. They can join your search, rate and discuss listings with you.
Recent Activity
2 days ago
Listing updated with changes from the MLS
3 months ago
Listing first seen on site
General Features
Acres
0.52
Attached Garage
Yes
Direction Faces
South
Foundation
Slab
Garage
Yes
Garage Spaces
5
Green Energy Efficient
Insulation
Levels
Two
Number Of Stories
2
Parking
Circular DrivewayDrivewayGarage Door OpenerGarageTandemAttached
Pets
Cats OKDogs OK
Property Sub Type
Single Family Residence
Security
Secured Garage/ParkingSecurity SystemSecurity System OwnedSmoke Detector(s)
Bar FridgeConvection OvenDishwasherDisposalDryerGas Water HeaterIce MakerRangeRange HoodRefrigeratorTankless Water HeaterWasherWater SoftenerWine Refrigerator
Cooling
Central AirZoned
Fireplace
Yes
Fireplace Features
ElectricLiving Room
Flooring
Tile
Furnished
Negotiable
Heating
CentralZoned
Interior
Built-in FeaturesCrown MoldingDry BarEat-in KitchenElevatorHigh CeilingsOpen FloorplanTray Ceiling(s)Walk-In Closet(s)Wet Bar
Fire PitLightingOutdoor GrillOutdoor KitchenStorageDock
Fencing
FencedOther
Lot Features
Corner LotLandscapedWaterfront
Other Structures
Other
Patio And Porch
CoveredDeckEnclosedRear Porch
Pool Features
In GroundGuniteHeatedSalt WaterTilePrivate
Private Pool
Yes
Roof
Tile
Spa
Yes
Spa Features
HeatedIn Ground
View
Water
Waterfront
Yes
Waterfront Features
SARASOTA BAY
Waterview
Water
Windows/Doors
ENERGY STAR Qualified WindowsInsulated Windows
Community Features
Accessibility Features
Accessible EntranceAccessible Elevator Installed
Association Fee
$30.0
Association Fee Frequency
Annually
Community Features
Street Lights
MLS Area
34234 - Sarasota
Township
36
Financing Terms Available
CashConventional
Roads
Asphalt
Schools
School District
Unknown
Elementary School
Emma E. Booker Elementary
Middle School
Booker Middle
High School
Booker High
Listing courtesy of PREMIER SOTHEBY'S INTERNATIONAL REALTY (941) 900-9995
Listing information is provided by Participants of the Stellar MLS. IDX information is provided exclusively for personal, non-commercial use, and may not be used for any purpose other than to identify prospective properties consumers may be interested in purchasing. Information is deemed reliable but not guaranteed. Properties displayed may be listed or sold by various participants in the MLS Copyright 2026, Stellar MLS.
Last checked: 2026-11-12 10:39 PM EST
Neighborhood & Commute
Source: Walkscore
Disclosure: Community information and market data powered by Constellation Data Labs. Information is deemed reliable but not guaranteed.

Did you know? You can invite friends and family to your search. They can join your search, rate and discuss listings with you.