Save
Ask
Tour
Hide
Share
$8,950,000
New Listing

1620 N LODGE DRIVE
SARASOTA, FL 34239

Single Family Residence|Coming Soon
4
Beds
5
Total Baths
4
Full Baths
1
Partial Bath
4,859
SqFt
$1,842
/SqFt
1972
Built
Subdivision:
CHEROKEE LODGE
County:
Sarasota
Call Now: 727-753-8555
Is this the listing for you? We can help make it yours.
727-753-8555
1620 N LODGE DRIVE1620 N LODGE DRIVE1620 N LODGE DRIVE
Save
Ask
Tour
Hide
Share

Mortgage Calculator

Monthly Payment (Est.)

Enter an interest rate to see your estimated monthly payment.
Calculator powered by Showcase IDX, a Constellation1 Company. Copyright ©2026 Information is deemed reliable but not guaranteed.

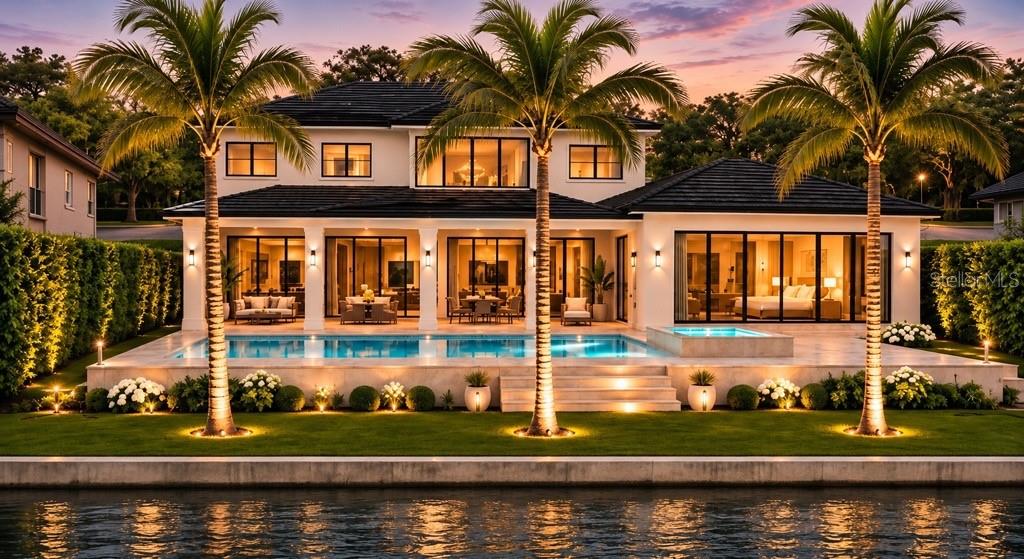
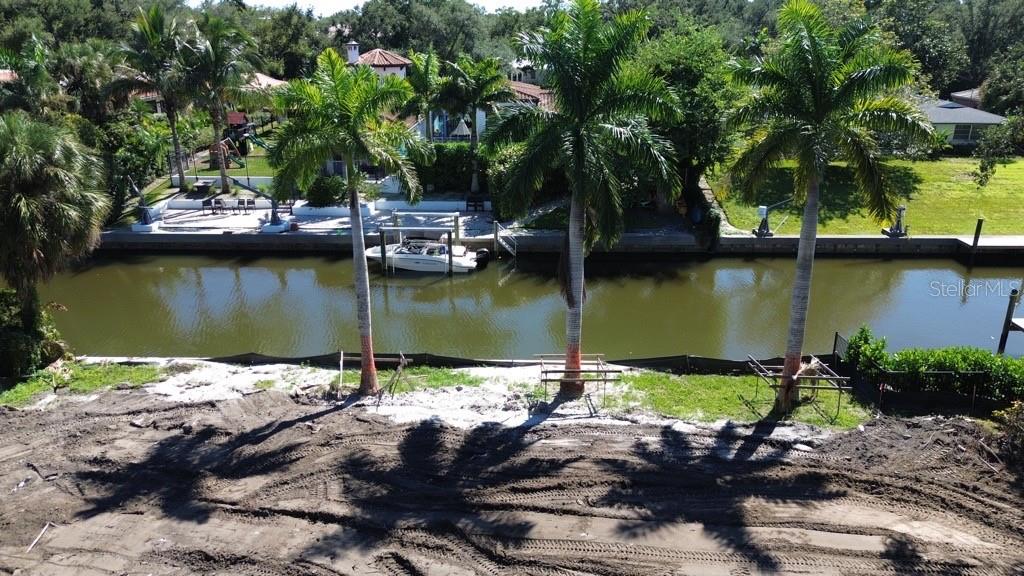
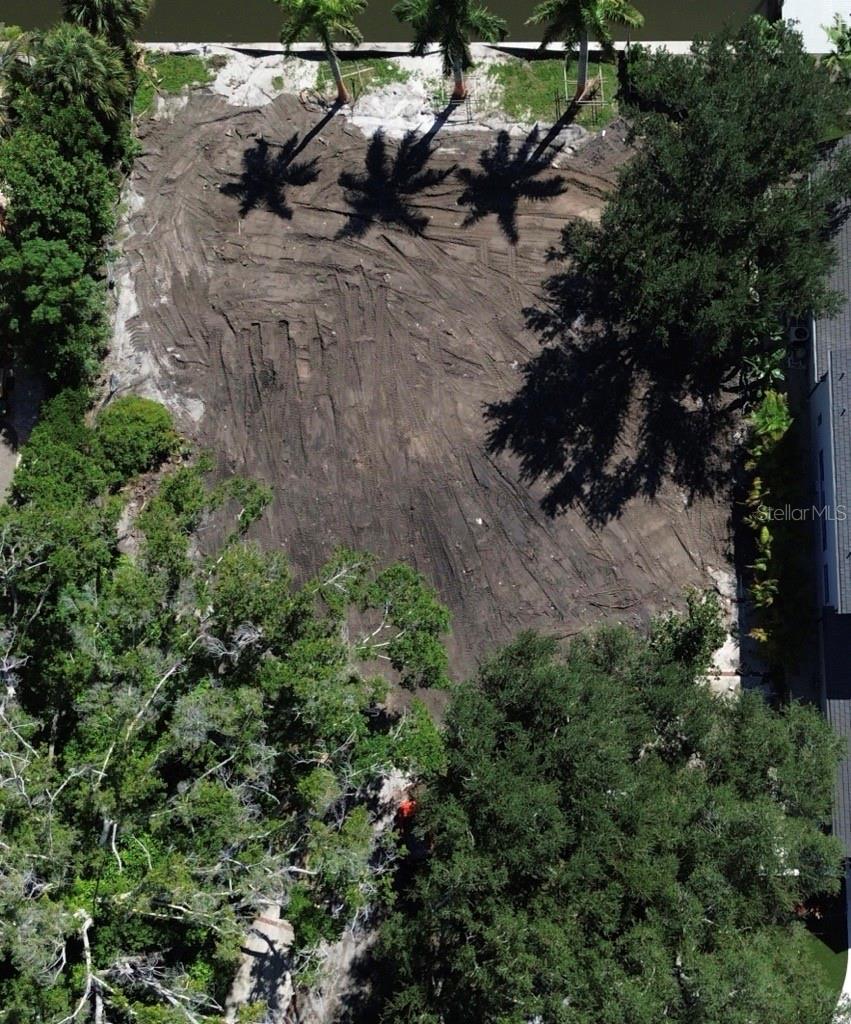
Pre-Construction. To be built. Pre-construction opportunity in Cherokee Park. This new coastal transitional estate is planned for a 20,215 sq ft lot with 100 feet of canal frontage, and construction has not yet begun, so the buyer can work with the builder to tailor the plans and select finishes. The current design offers approximately 5,000 sq ft under air with 4 bedrooms, 4.5 baths and a study. Two grand live oaks frame the front lawn, and the home is set well back behind them. The main level is designed with the primary suite facing the water, formal dining, and an open kitchen and great room that flow to a covered lanai. A private elevator serves both floors, and three en-suite bedrooms are upstairs. Out back, a raised travertine pool deck holds a heated saltwater pool and spa, with lawn to the seawall and room to add a private dock. Cherokee Park is one of Sarasota’s most established neighborhoods, west of the Trail and minutes from Southside Village, downtown Sarasota, Sarasota Memorial Hospital and Siesta Key beaches. Renderings are artist’s concepts of the proposed home and may differ from the final construction. Plans, features and specifications are subject to change.

Save
Ask
Tour
Hide
Share
Listing Snapshot
Price 
$8,950,000
Days On Site 
0 Days
Bedrooms 
4
Inside Area (SqFt) 
4,859 sqft
Total Baths 
5
Full Baths 
4
Partial Baths 
1
Lot Size 
0.46 Acres
Year Built 
1972
MLS Number 
A4712736
Status 
Coming Soon
Property Tax 
$50,981.95
HOA/Condo/Coop Fees 
$29.17 monthly
Sq Ft Source 
Owner
Friends & Family
Recent Activity
4 hours agoListing updated with changes from the MLS
6 hours agoListing first seen on site
General Features
Acres 
0.46
Attached Garage 
Yes
Direction Faces 
North
Foundation 
Concrete Perimeter
Garage 
Yes
Levels 
One
Number Of Stories 
2
Parking 
CoveredDrivewayGarage Door OpenerAttached
Pets 
Yes
Property Condition 
New Construction
Property Sub Type 
Single Family Residence
Sewer 
Public Sewer
SqFt Total 
6605
Style 
Coastal
Utilities 
Cable AvailableCable ConnectedElectricity AvailableNatural Gas AvailablePropaneWater Available
Water Source 
Public
Zoning 
RSF1
Interior Features
Appliances 
Bar FridgeCooktopDishwasherDryerExhaust FanFreezerIce MakerMicrowaveRange HoodRefrigeratorWasherWater SoftenerWine Refrigerator
Cooling 
Central Air
Flooring 
TileWood
Furnished 
Unfurnished
Heating 
CentralElectric
Interior 
Built-in FeaturesElevatorOpen FloorplanSmart HomeWalk-In Closet(s)
Laundry Features 
InsideLaundry Room
Spa 
Yes
Window Features 
Skylight(s)Aluminum Frames
Bathroom 2 
Dimensions - 12x12Level - SecondFeatures - Stone Counters
Bathroom 3 
Dimensions - 11x12Level - SecondFeatures - Stone Counters
Bathroom 4 
Dimensions - 11x12Level - SecondFeatures - Stone Counters
Bedroom 2 
Dimensions - 18x14Level - Second
Bedroom 3 
Dimensions - 24x14Level - Second
Bedroom 4 
Dimensions - 20x12Level - Second
Dining Room 
Dimensions - 17x14Level - First
Foyer 
Dimensions - 16x14Level - First
Great Room 
Dimensions - 28x26Level - First
Kitchen 
Dimensions - 19x26Level - FirstFeatures - Pantry
Laundry 
Dimensions - 12x14Level - First
Master Bathroom 
Dimensions - 21x14Level - FirstFeatures - Double Vanity
Master Bedroom 
Dimensions - 33x15Level - First
Mud Room 
Dimensions - 14x14Level - First
Office 
Dimensions - 14x14Level - First
Save
Ask
Tour
Hide
Share
Exterior Features
Construction Details 
ConcreteStucco
Exterior 
LightingOutdoor GrillOutdoor KitchenPrivate EntrancePrivate Yard
Lot Features 
Waterfront
Patio And Porch 
CoveredFront PorchPatioRear Porch
Pool Features 
In GroundHeatedTilePrivate
Private Pool 
Yes
Roof 
Tile
Spa 
Yes
View 
CanalWater
Waterfront 
Yes
Waterfront Features 
Canal Front
Waterview 
CanalWater
Windows/Doors 
Skylight(s)Aluminum Frames
Community Features
Association Fee 
$350.0
Association Fee Frequency 
Annually
MLS Area 
34239 - Sarasota/Pinecraft
Township 
36S
Roads 
Paved
Schools
School District
Unknown
Elementary School
Southside Elementary
Middle School
Brookside Middle
High School
Sarasota High
Listing courtesy of COLDWELL BANKER REALTY (941) 705-5570


Listing information is provided by Participants of the Stellar MLS. IDX information is provided exclusively for personal, non-commercial use, and may not be used for any purpose other than to identify prospective properties consumers may be interested in purchasing. Information is deemed reliable but not guaranteed. Properties displayed may be listed or sold by various participants in the MLS Copyright 2026, Stellar MLS.
Last checked: 2026-11-12 06:31 PM EST

Neighborhood & Commute
Source: Walkscore
Disclosure: Community information and market data powered by Constellation Data Labs. Information is deemed reliable but not guaranteed.
Save
Ask
Tour
Hide
Share