Save
Ask
Tour
Hide
Share
$1,799,900
8 Days On Site

303 MORNINGSIDE DRIVE
PALM HARBOR, FL 34683

For Sale|Single Family Residence|Active
4
Beds
3
Total Baths
3
Full Baths
2,243
SqFt
$802
/SqFt
2027
Built
Subdivision:
BAYWOOD VILLAGE
County:
Pinellas
Call Now: 727-753-8555
Is this the listing for you? We can help make it yours.
727-753-8555
303 MORNINGSIDE DRIVE303 MORNINGSIDE DRIVE303 MORNINGSIDE DRIVE303 MORNINGSIDE DRIVE
Save
Ask
Tour
Hide
Share

Mortgage Calculator

Monthly Payment (Est.)

$8,212
Calculator powered by Showcase IDX, a Constellation1 Company. Copyright ©2026 Information is deemed reliable but not guaranteed.

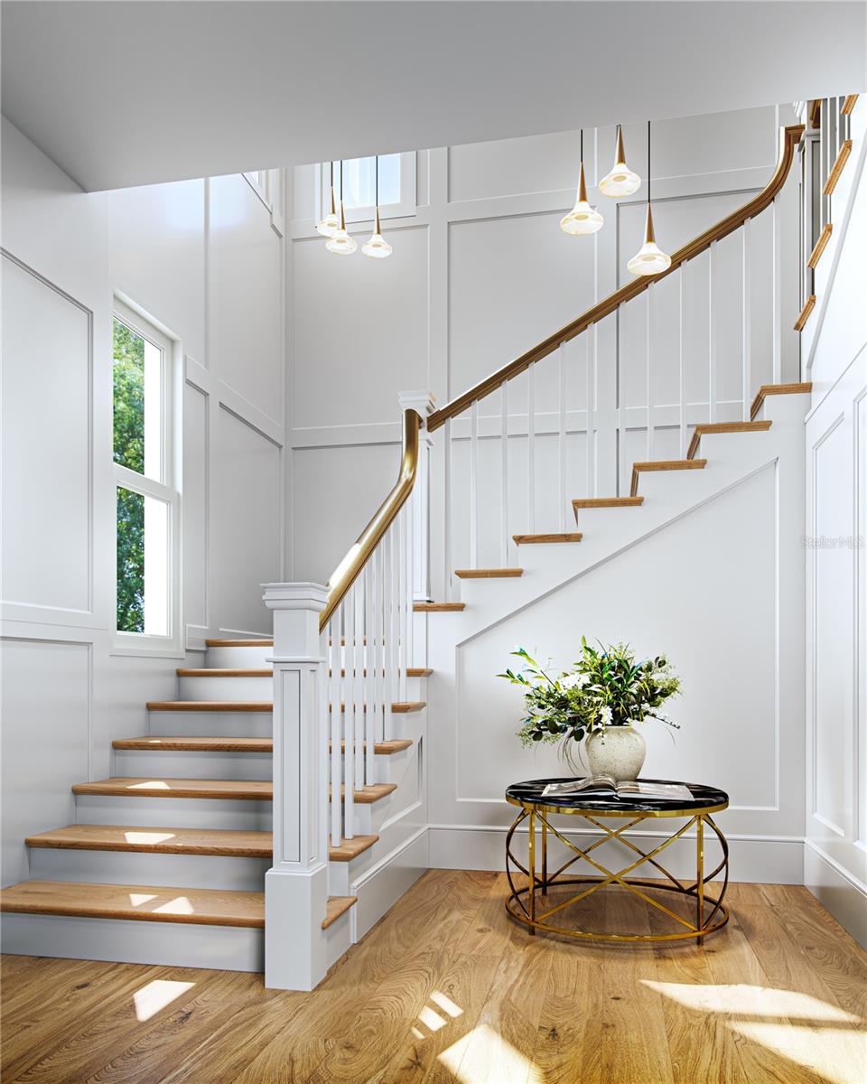
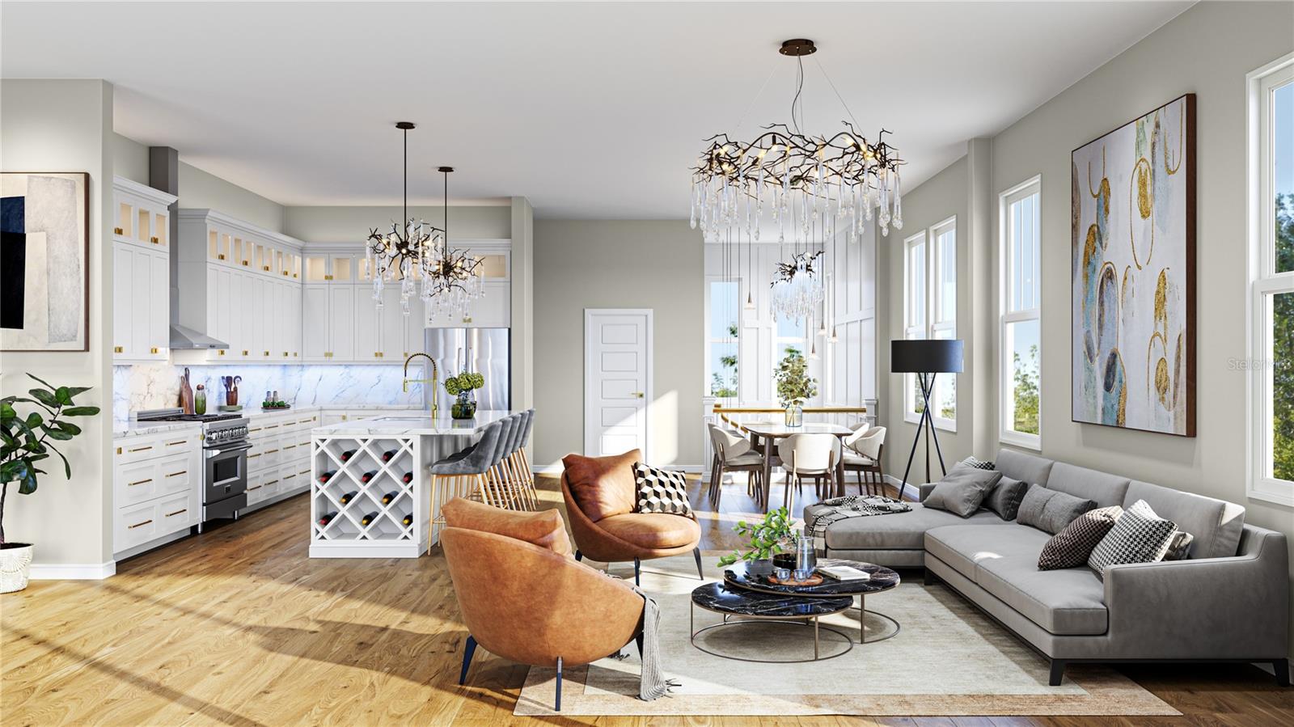
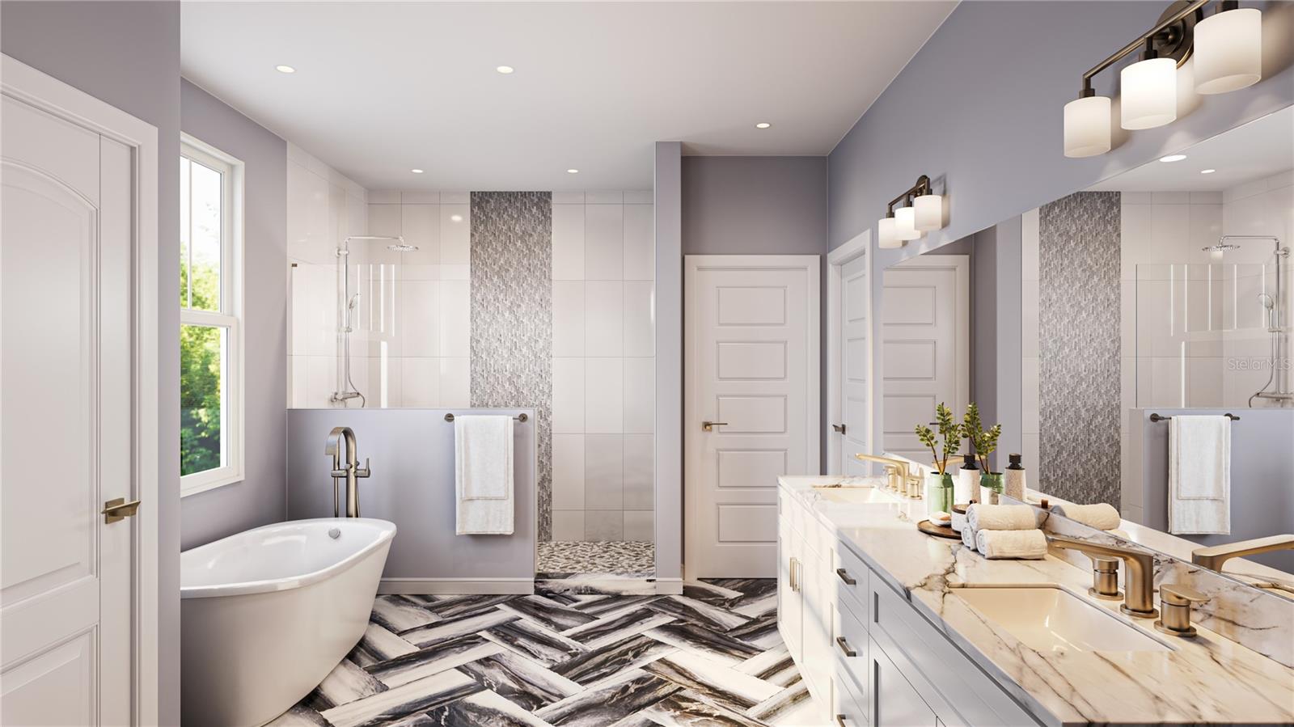
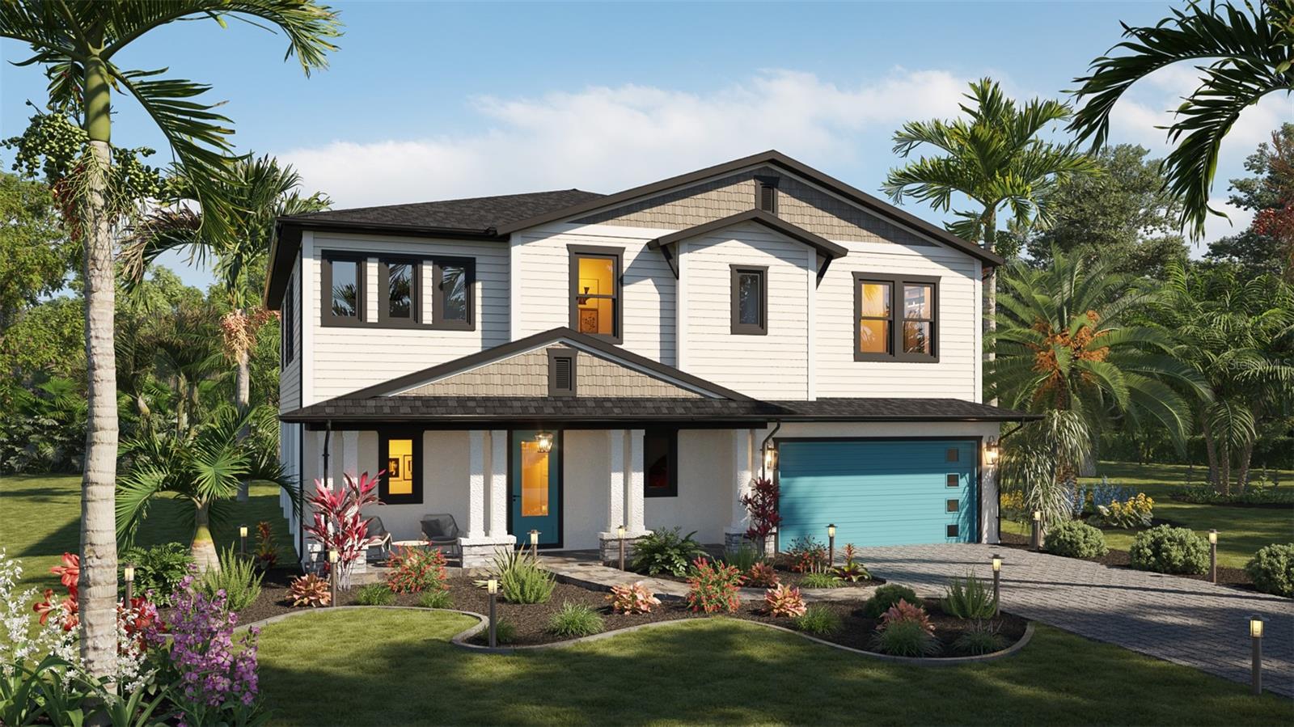
Pre-Construction. To be built. Custom new construction by WinWay Homes on a cleared saltwater waterfront lot at 303 Morningside Dr in Palm Harbor’s Baywood Village. The Athens is an elevated 2,431-square-foot coastal home with 4 bedrooms, 3 full bathrooms, and a 2-car garage. The open layout is designed for everyday living and entertaining, with a stylish wet bar and a primary suite that includes space for a freestanding tub. This is an elevated residence — the right plan for a flood-zone canal lot — with living space lifted above the garage and strong curb appeal. The homesite is 68 ft x 100 ft (7,000 sq ft) with 68 feet of saltwater canal frontage, a canal view, and sailboat water with no fixed bridges to the Gulf. Open water on the Intracoastal is about 2,000 feet from the lot. The prior home has been demolished. An existing dock with boat lift is already in place, so you can use the water while the new home is built. This is a rare combination in north Pinellas: a build-ready waterfront lot, a usable dock and lift, and a new custom home by WinWay. About 2 miles to Innisbrook Golf Resort. Minutes to downtown Palm Harbor, Ozona, Tarpon Springs, Honeymoon Island, Caladesi Island, and the Pinellas Trail. Assigned schools include A-rated Sutherland Elementary, Tarpon Springs Middle, and Tarpon Springs High. Public water and sewer. Zoning R-3.

Save
Ask
Tour
Hide
Share
Listing Snapshot
Price 
$1,799,900
Days On Site 
8 Days
Bedrooms 
4
Inside Area (SqFt) 
2,243 sqft
Total Baths 
3
Full Baths 
3
Partial Baths 
N/A
Lot Size 
0.16 Acres
Year Built 
2027
MLS® Number 
TB8542476
Status 
Active
Property Tax 
$9,383
HOA/Condo/Coop Fees 
N/A
Sq Ft Source 
Builder
Friends & Family
Recent Activity
a week agoListing updated with changes from the MLS®
a week agoStatus changed to Active
a week agoListing first seen on site
General Features
Acres 
0.16
Attached Garage 
Yes
Direction Faces 
West
Foundation 
Slab
Garage 
Yes
Garage Spaces 
2
Home Warranty 
Yes
Levels 
Two
Parking 
DrivewayAttached
Property Condition 
New Construction
Property Sub Type 
Single Family Residence
Sewer 
Public Sewer
SqFt Total 
5130
Style 
CoastalCraftsman
Utilities 
Cable AvailableElectricity ConnectedSewer ConnectedWater Connected
Water Source 
Public
Zoning 
R-3
Interior Features
Appliances 
DishwasherDisposalElectric Water HeaterExhaust FanMicrowaveRange
Cooling 
Central Air
Flooring 
Ceramic Tile
Furnished 
Unfurnished
Heating 
CentralElectric
Interior 
High CeilingsOpen FloorplanStone CountersWalk-In Closet(s)
Laundry Features 
InsideLaundry Room
Window Features 
Window CoveringsBlindsDouble Pane WindowsLow Emissivity WindowsStorm Window(s)Window Treatments
Family Room 
Dimensions - 22x16Level - Second
Kitchen 
Dimensions - 18x18Level - Second
Master Bedroom 
Dimensions - 16x16Level - Second
Save
Ask
Tour
Hide
Share
Exterior Features
Construction Details 
BlockConcreteHardiPlank TypeStucco
Exterior 
Balcony
Lot Features 
ClearedWaterfront
Patio And Porch 
CoveredDeck
Roof 
Shingle
View 
CanalWater
Waterfront 
Yes
Waterfront Features 
Canal Front
Waterview 
CanalWater
Windows/Doors 
Window CoveringsBlindsDouble Pane WindowsLow Emissivity WindowsStorm Window(s)Window Treatments
Community Features
MLS Area 
34683 - Palm Harbor
Township 
27
Financing Terms Available 
CashConventionalPrivate Financing Available
Roads 
Asphalt
Listing courtesy of WINWAY REALTY (941) 779-3046


Listing information is provided by Participants of the Stellar MLS. IDX information is provided exclusively for personal, non-commercial use, and may not be used for any purpose other than to identify prospective properties consumers may be interested in purchasing. Information is deemed reliable but not guaranteed. Properties displayed may be listed or sold by various participants in the MLS Copyright 2026, Stellar MLS.
Last checked: 2026-09-08 02:02 PM EDT

Neighborhood & Commute
Source: Walkscore
Disclosure: Community information and market data powered by Constellation Data Labs. Information is deemed reliable but not guaranteed.
Save
Ask
Tour
Hide
Share