2228 HARBOR VIEW DRIVEDUNEDIN, FL 34698
Mortgage Calculator
Monthly Payment (Est.)
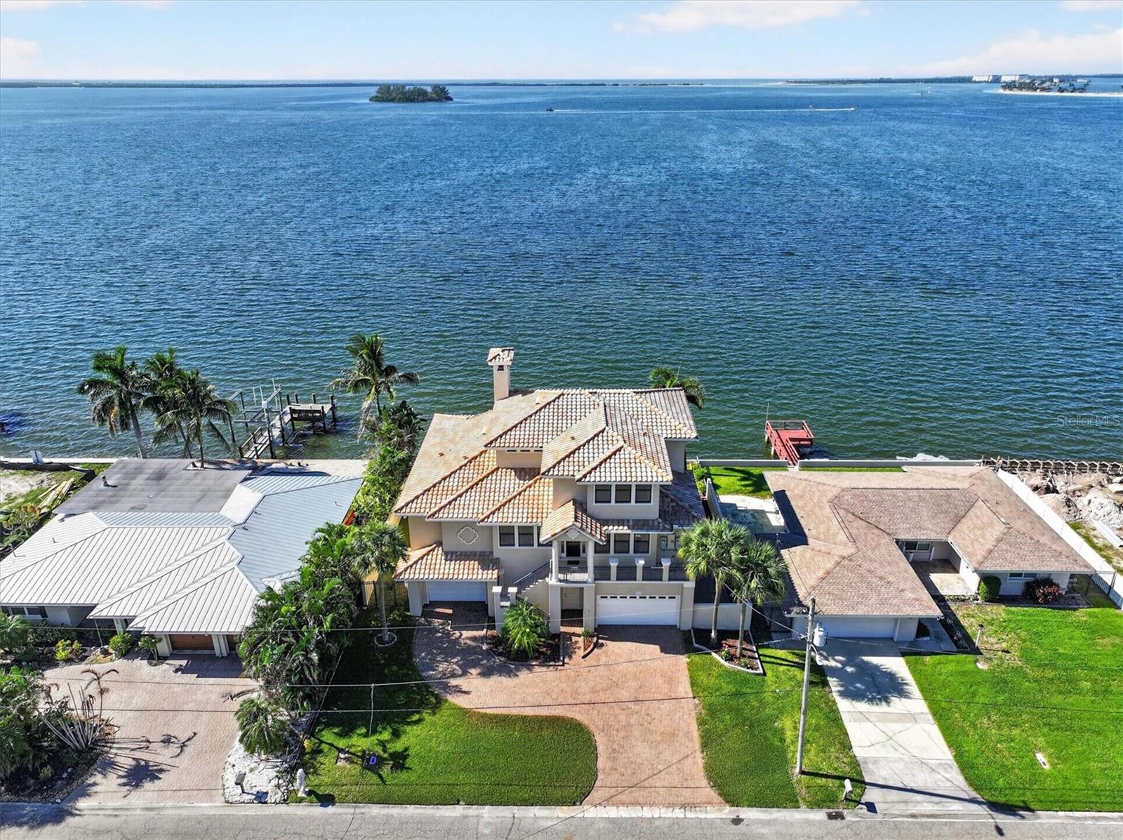
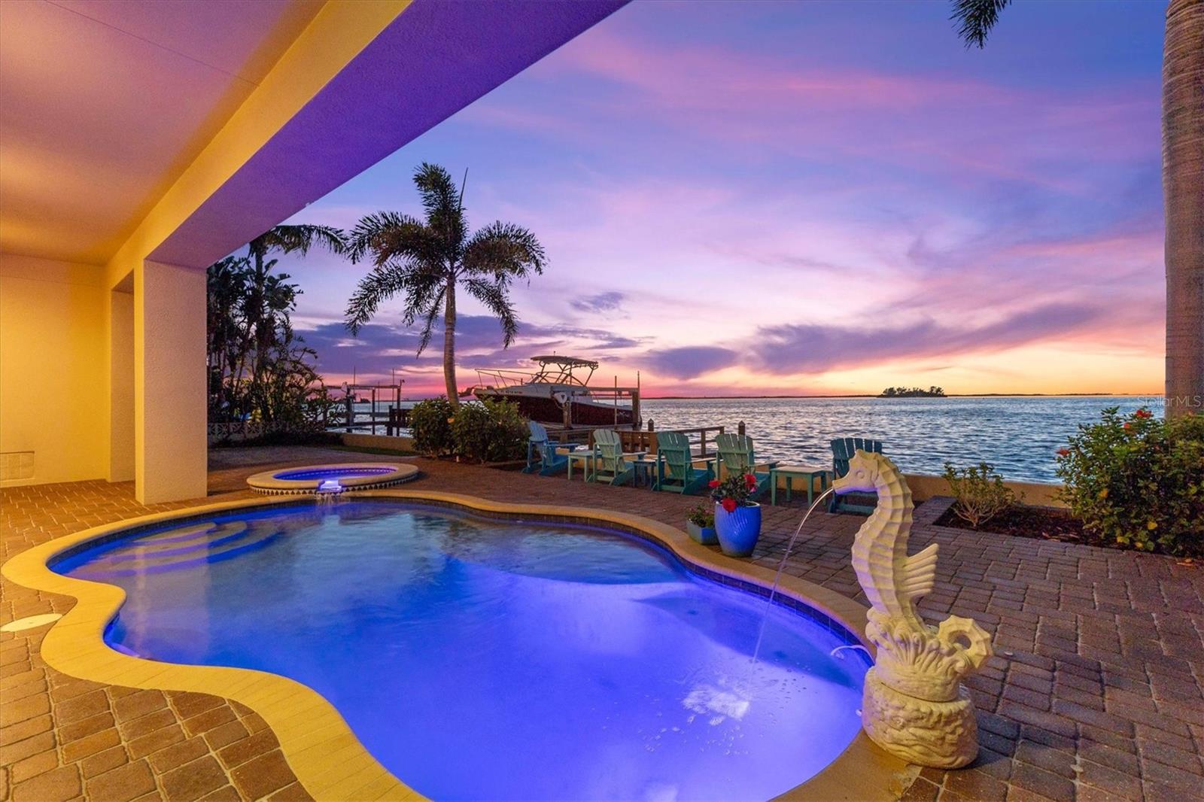
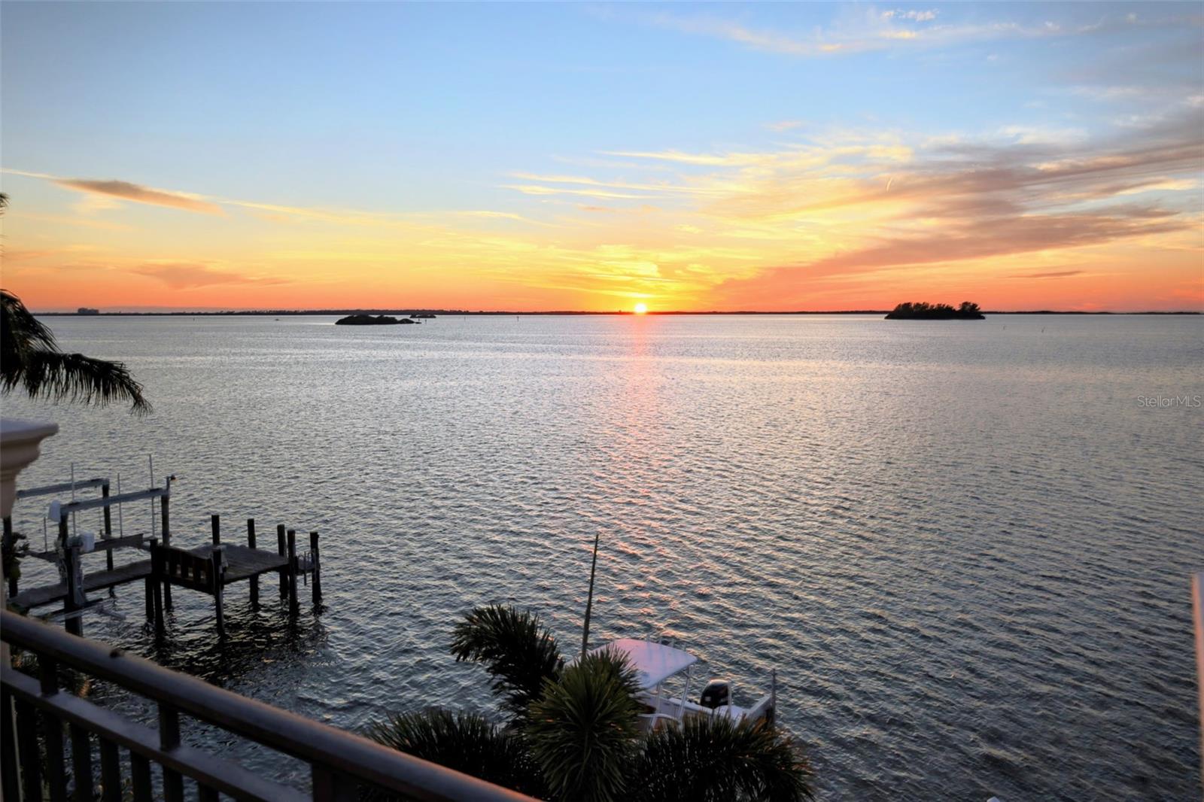
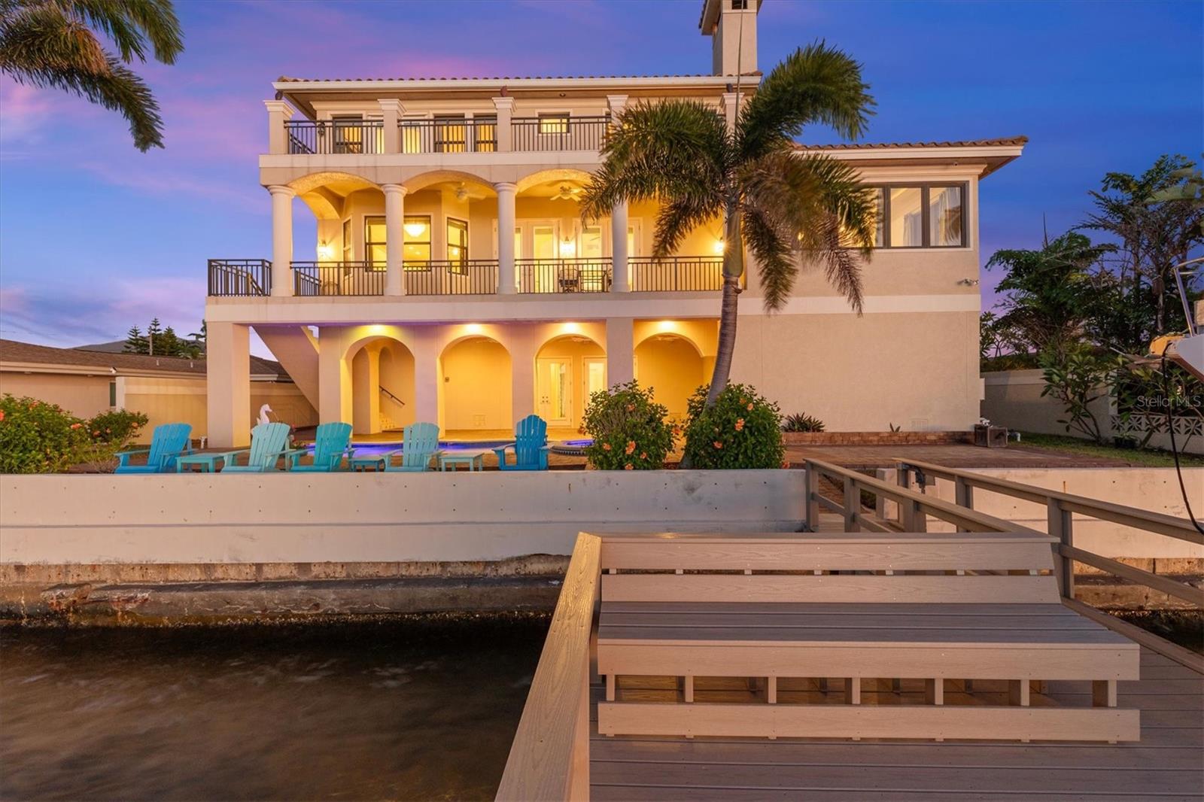
Enter an interest rate to see your estimated monthly payment.A rare expression of refined waterfront living in Dunedin...Welcome home! Set along an expansive stretch of open water with wide-open views of the Intracoastal, Hurricane Pass, local islands, and beyond to the Gulf, this exceptional three-story concrete residence offers the ultimate setting for the discerning boater. With deepwater access, no fixed bridges, and unobstructed passage to the Gulf, the property delivers the freedom to cruise, explore, and enjoy Florida’s extraordinary waterways without compromise. A 10,000-pound boat lift makes spontaneous days on the water an effortless part of everyday life. Designed to capture its remarkable surroundings, the home features panoramic water views throughout the main living level, where an elegant great room with fireplace flows seamlessly into gracious entertaining spaces. The thoughtfully appointed kitchen, breakfast area, formal dining room, and butler’s pantry create an inviting setting for everything from intimate gatherings to memorable evenings overlooking the water. A spacious, beautifully appointed primary suite occupies the main living level, offering sweeping waterfront views, a large sitting area with a cozy fireplace, and a luxurious, spa-inspired bath with dual vanities, a water closet, and an oversized walk-in closet. Enjoy serene mornings on the main level balcony, taking in the salt air, sparkling views and Florida wildlife while sipping your coffee...the perfect start to the day. Welcome family and friends with gracious entertaining areas, and spend sunny afternoons and evenings relaxing in the waterfront pool. Two additional ensuite bedrooms and an expansive media room occupy the upper level, with a fabulous balcony for bird's eye views...the perfect perch to take in the starlight of the night sky. For those who require a fourth bedroom, the media room could easily be converted to accommodate such needs. Solid concrete construction on all floors and impact-rated windows and doors offer peace of mind and tranquility. A private waterfront pool, and impressive four-plus-car garage further distinguish this exceptional residence. Here, the boating lifestyle is not simply an amenity—it is a way of life. From effortless Gulf excursions to tranquil afternoons by the pool and spectacular waterfront sunsets, this is an extraordinary opportunity to experience the very best of Florida coastal living.
| 14 hours ago | Listing updated with changes from the MLS | |
| yesterday | Status changed to Active | |
| a week ago | Listing first seen on site |

Listing information is provided by Participants of the Stellar MLS. IDX information is provided exclusively for personal, non-commercial use, and may not be used for any purpose other than to identify prospective properties consumers may be interested in purchasing. Information is deemed reliable but not guaranteed. Properties displayed may be listed or sold by various participants in the MLS Copyright 2026, Stellar MLS.
Last checked: 2026-11-13 08:10 AM EST